
Three generations. Belfast-based.Over seven decades / Belfast & beyond

A LITTLE HELP GOES A LONG WAY

Flooring advice.
A clearer start.

Choose with your room in mind. Explore our guides to comparing flooring, taking rough room measurements and arranging independent carpet fitting in Belfast.

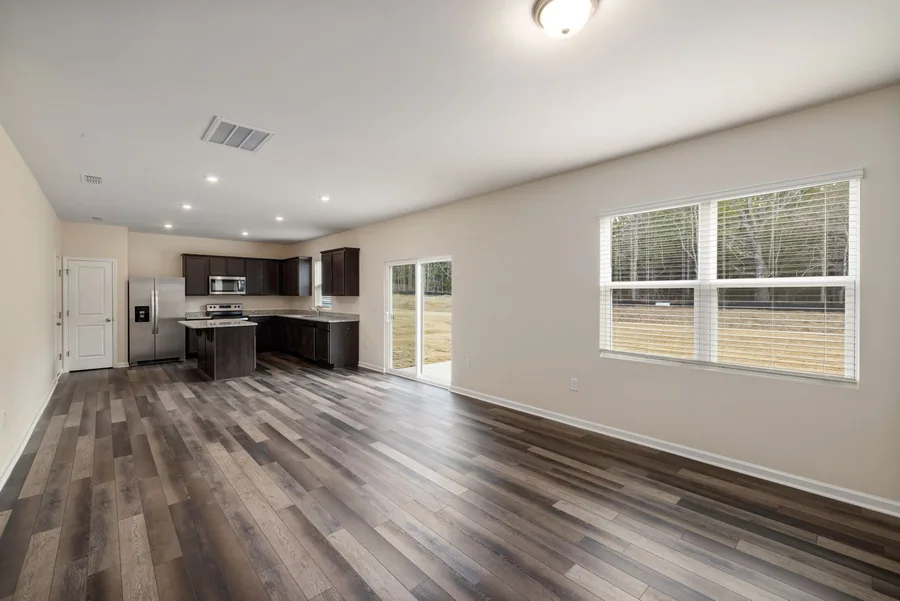
Wood-toned flooring connecting a kitchen and living space, shown as interior inspiration.
Interior inspiration Not a Farrells installation
THE STARTING POINT

Begin with
the way you live.

A busy hallway or a quiet bedroom? One room or a whole new look? Start with what you want your space to do.

Make a simple plan
01

YOUR ROOM

Think beyond the floor.

Make a note of the rooms involved, how they are used and anything you want to change. Think about pets, children, natural light and adjoining rooms as questions to discuss, not assumptions about a product.

Bring to the conversationYour room, your postcode and a rough idea of the space.
02

YOUR LOOK

Find the feeling first.

Save a couple of interiors you like. A photo of your furniture or paint colours can help explain your ideas. Ask to compare actual samples and consider them in your own light before choosing.

Bring to the conversationA room photo, a colour reference or simply a look you love.
03

YOUR NEXT STEP

Get the details straight.

Ask what is included, what preparation is needed and how measurements and installation would be arranged. Confirm suitability, availability, costs and timings before making a commitment.

Bring to the conversationYour questions, your priorities and any dates you have in mind.

A SIMPLE ROOM PLAN

How to measure a room for flooring.

Bring a tape measure, paper and a pencil. Sketch the shape, measure each part and use the calculator below for an approximate floor area in square metres.

YOUR SPACE / A ROUGH STARTING POINT

Put a number
to your room.

Choose the shape, add your measurements and work out the approximate floor area. Keep your sketch alongside the result.

Room area calculator
1. Choose your room shape

A LITTLE PLAN GOES A LONG WAY

Multiply the length by the width to find a rectangular floor area.Length AWidth AA

Length × width. That’s your area.

Measure between opposite walls, including the doorway recess where flooring will run. If an alcove or bay changes the outline, use the awkward-shape option.

Diagram shows the edges to measure. Not to scale.

2. Add your measurements

Enter each dimension in metres, for example 4.25 m. Changing units converts any dimensions you have entered.

A Section ARectangle

YOUR AREA WILL APPEAR HERE

— m²

Enter every section, then select Calculate area. No extra allowance is added.

Measure the shape, as well as the size.

  1. Sketch the room.

    Draw the outline and mark doors, alcoves, bay windows and fixed features. Make a separate sketch for each room and show where rooms connect.

  2. Divide awkward shapes into sections.

    A square or rectangle needs one section. Split an L-shaped room into two separate rectangles, and a T-shaped or U-shaped room into as many rectangles as needed. Add triangles for angled bays or corners. Draw the dividing lines so no floor area is counted twice.

  3. Measure every part.

    For each rectangle, record its length and width. For a triangle, record its base and perpendicular height at 90°, not the sloping side. Include doorways and recesses where the flooring will run, as separate sections where needed. Use the same units for every measurement and check them again.

  4. Keep the sketch with your result.

    Bring your approximate area, labelled sketch, room photos and flooring ideas to Farrells. One area figure does not explain a room’s shape. Ask how final measurements and the order quantity will be checked, especially for stairs, curves and complex landings.

Draw a dividing line at the inside corner. A is the full left rectangle. B is only the right extension, without overlapping A.4 m3 m2 m1.5 mAB

An L-shaped room

Split at the inside corner. Measure each rectangle separately and add their areas, without overlap.

(4 × 3) + (2 × 1.5) = 15 m²
A is the entire top bar. B is the stem below it. The two sections meet along a dashed line without overlapping.A4 m × 1.5 mB2 m × 2 m

A T-shaped room

Measure the full top bar, then the stem below it. For a U-shaped room, divide it into three rectangles.

(4 × 1.5) + (2 × 2) = 10 m²
The triangle height is measured at a right angle to its base. Triangle area is base times perpendicular height divided by two.A4 m × 3 mB1 m height2 m base

An angled bay or corner

Split the outline into rectangles and triangles. A triangle’s height is straight across from its base at 90°, not along the sloping side.

(4 × 3) + (2 × 1 ÷ 2) = 13 m²

Illustrative plans, not to scale. A square or rectangle measuring 4 m × 3 m has an area of 12 m². For curves, stairs or complex landings, bring a sketch and ask for a measurement check.

Before you order

Room area is not the amount to order. Roll or pack sizes, layout, joins, pattern matching and fitting allowances can affect the quantity. Have the final measurements and order quantity checked by the appropriate flooring professional.

Plan your carpet fitting

A USEFUL PLACE TO BEGIN

A little more clarity.

01 / CHOOSING YOUR FLOOR

Choose flooring for the way you live.

A good starting point is not a product name. It is your room, your routine and the feeling you want when you walk through the door.

Read the guide
02 / FITTING & PREPARATION

Carpet fitting. A clear plan from the start.

Choosing carpet and arranging its fitting are connected decisions, with separate payments. Here is how to start that conversation clearly.

Read the guide

GOOD QUESTIONS

A few things
you might ask.

Ask your own question
Can you arrange carpet fitting?

We supply flooring and can put you in touch with independent local carpet fitters. Fitting is agreed and paid for separately, directly with your fitter.

Which flooring do you supply?

Our range includes carpets, vinyl, laminate, LVT, hardwood, semi-solid flooring, artificial grass and flooring accessories. We work with all major brands, from budget-friendly essentials to high-end luxury.

Where is the Farrells showroom?

Find us at 4/5 Aisling Business Park, 4 Hannahstown Hill, Belfast BT17 0LT. We serve customers across Belfast and beyond. Call 028 9062 3853 to confirm opening times before travelling.

Can I bring my own room measurements?

Yes, rough dimensions and a sketch help us understand your plans. Measure the longest and widest points, including recesses and doorways. These are a starting point: final measurements, quantities and fitting requirements must be confirmed before ordering.

Where should I start?

Start with the room you want to change and the look you like. Browse the flooring page, make a note of your favourites and tell us a little about your plans.

Do I need to know which flooring I want?

No. Choose "Not sure yet" in your enquiry and share what matters to you, whether that is the feel, the colour or bringing a few rooms together.

What should I include in an enquiry?

Tell us your postcode, the rooms involved and any flooring types you are considering. A rough idea of size can help start the conversation, but dimensions and suitability need confirming before an order.

Can I use the inspiration pictures to choose a product?

Use them to explore a look, not to identify a stocked product. These are inspiration interiors, not Farrells installations. Ask us about current ranges and compare actual samples before deciding.

How do I check visiting times?

Call 028 9062 3853 before travelling to confirm current opening times. You can find the showroom address and directions on our contact page.

YOUR NEXT CHAPTER

Ready for a fresh
start underfoot?

Tell us what you have in mind.
Let's take the next step towards your new floor.

WhatsApp usLet’s talk flooring